October 20, 2026
Office Renovations Need a Commercial Plumber in Hoover
Plan your office renovation with a commercial plumber in Hoover for dependable fixture updates, drainage work, and water service solutions done right.

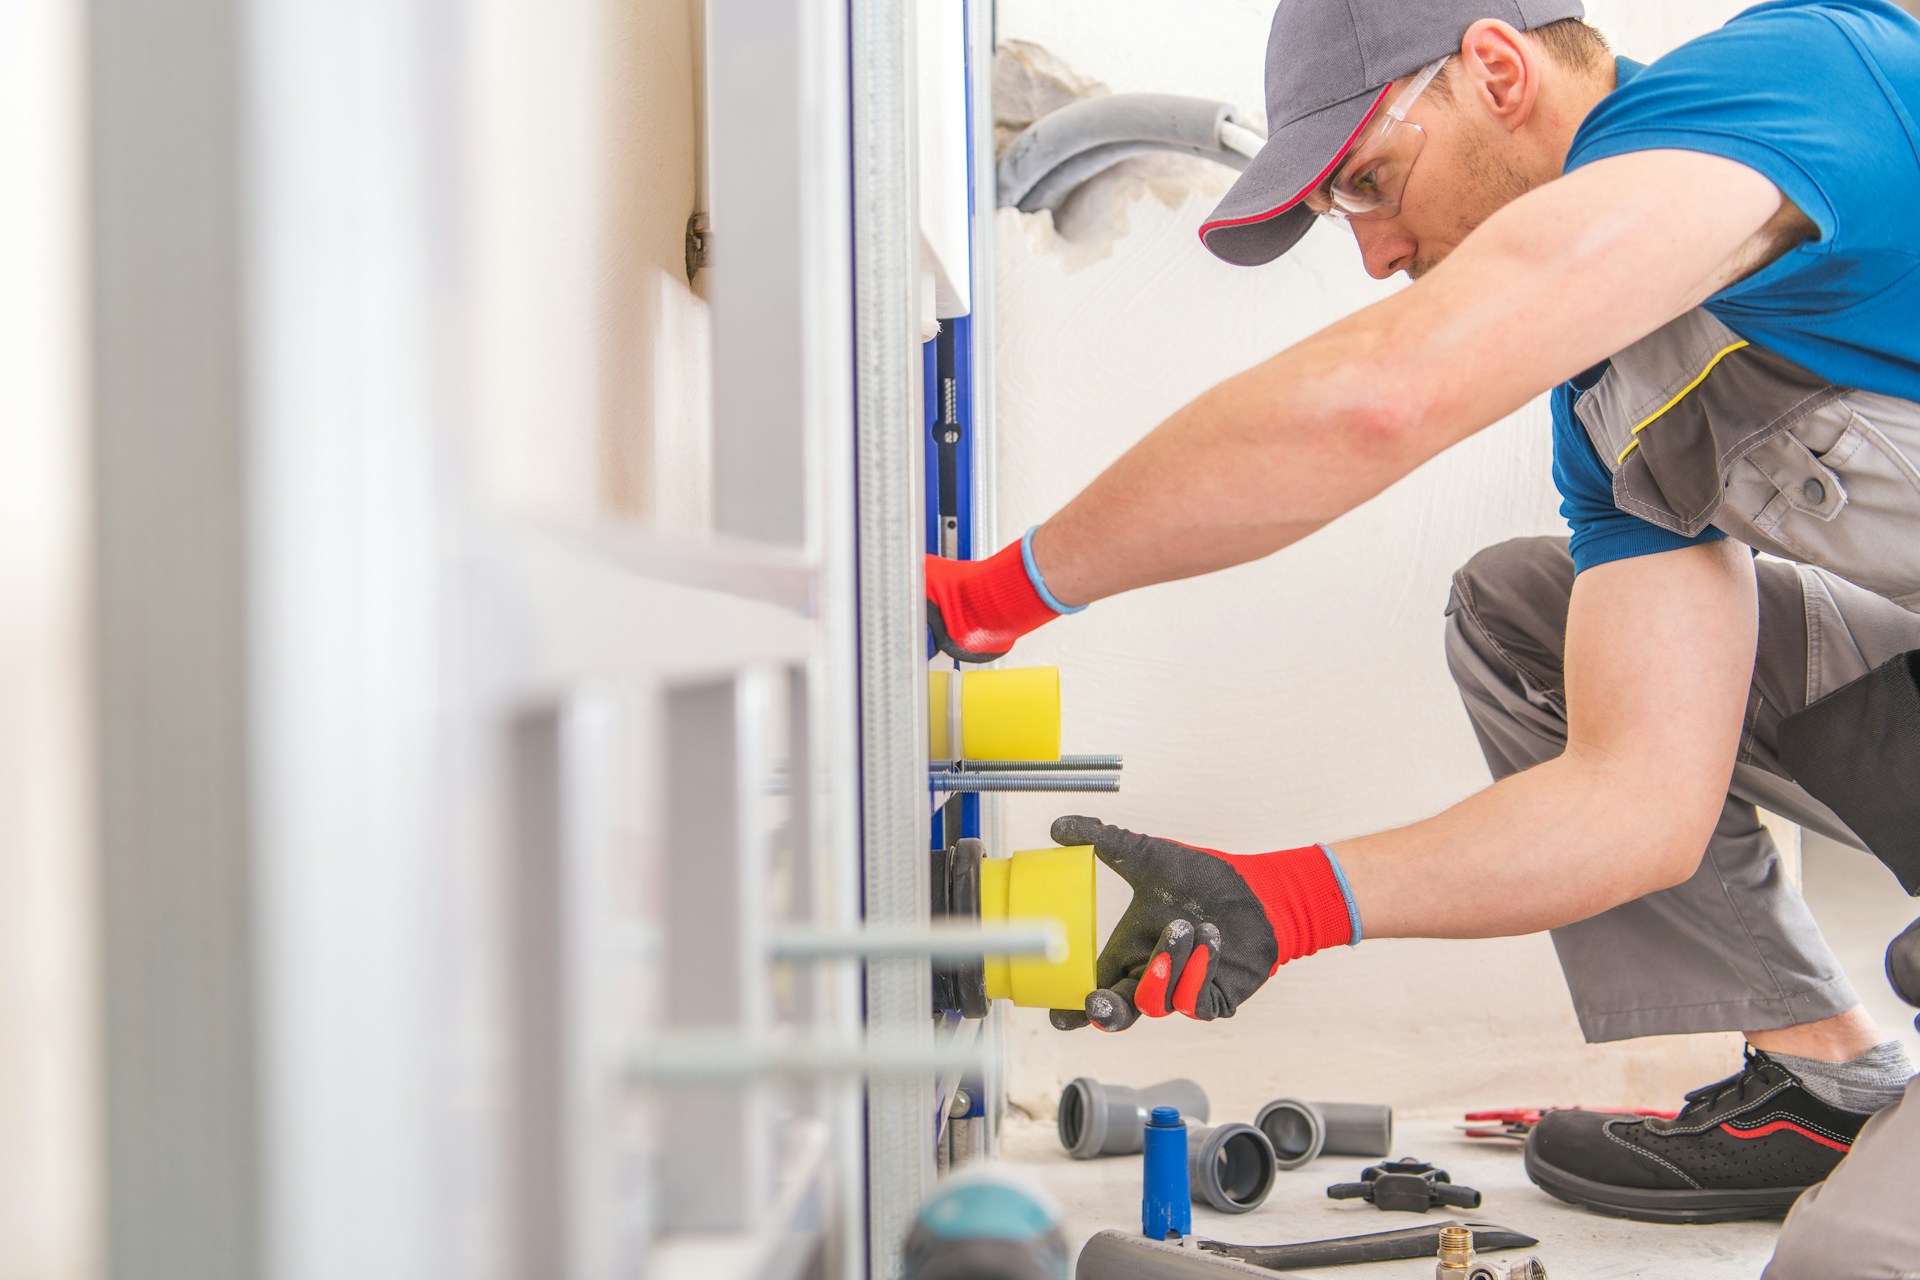
Office renovations often involve more than fresh paint, new carpet, furniture, and partition walls. When a break room moves, restrooms are updated, or work areas are redesigned, the plumbing behind the walls may need to move too. Water supply lines, drains, sewer connections, and gas lines all deserve attention before the visible work begins.
For Hoover offices, putting plumbing into the early renovation plan can prevent unwelcome changes after cabinetry, flooring, and drywall are complete. We help businesses look at the practical side of a new layout so the finished space supports employees, tenants, customers, and daily operations.
A new office layout can change how your building uses water and drains. Adding a sink near a coffee station, turning storage space into a restroom, or expanding a kitchen area may sound simple on paper. In practice, those changes can require new supply lines, properly placed drain lines, and a clear path to the building’s sewer system.
Before construction gets far along, we recommend a professional plumbing review. Existing pipes may be aging, undersized for the new layout, or located where they limit fixture placement. Finding those concerns early is much easier than opening newly finished walls later.
October can be a useful time to plan renovation plumbing in Hoover. Late-year schedules can fill quickly, and cooler weather can put added demand on water heaters and other building systems. Taking care of plumbing needs before those pressures build can help keep the project organized.
A commercial plumber in Hoover can review whether your current system fits the space you are creating. That review is about more than checking whether water comes out of a faucet. We look at how the office will function when the renovation is complete.
During planning, we may consider:
Coordination matters just as much as the plumbing work itself. Renovations often bring together general contractors, electricians, HVAC crews, property managers, and flooring installers. Plumbing has to line up with framing, drywall, cabinets, and fixture installation so one trade does not undo another trade’s work.
An office that adds employees, restroom fixtures, or a larger kitchen may put more demand on its water and drainage systems. Our goal is to help you plan for dependable water flow and drainage that fit the building’s daily use, without creating avoidable interruptions once the office is open.
Restrooms and break rooms tend to see steady use, which makes thoughtful fixture planning important. Common renovation updates include new toilets, sinks, faucets, break room sinks, dishwasher connections, ice maker lines, and refrigerator water lines. Every one of these additions needs a proper water supply, drainage connection, and placement that makes sense for the people using the space.
Fixture choice is not only about appearance. Commercial-appropriate fixtures should stand up to frequent use, be practical to clean, and allow reasonable access when service is needed. A sink tucked behind fixed cabinetry or a shutoff valve hidden behind a finished wall can turn a small repair into a larger disruption.
Hot water needs should also be part of the conversation. An upgraded break room or additional restroom fixtures can change how much hot water your office needs during the day. We can help evaluate electric and natural-gas water heater options based on anticipated demand, available utility connections, and how your building operates.
Renovation work does not always mean the entire office can close. When your business remains open during construction, careful plumbing scheduling helps limit inconvenience for employees, customers, and tenants. We can plan water shutoffs and plumbing changes around business activity whenever possible, so restroom access and daily routines are disrupted as little as possible.
Construction is also a smart time to inspect parts of the plumbing system that are usually hidden. Aging pipes, slow drains, leaking fixtures, and sewer concerns may be easier to address while walls or floors are already being opened for the renovation. Waiting until the new space is finished can mean removing completed materials for an unexpected repair.
Before the updated office reopens, it may be helpful to address items such as:
Taking a proactive approach can help you begin using the renovated space with greater confidence. It also gives plumbing systems a chance to support the workday instead of becoming an interruption during it.
Fall renovation planning brings a few seasonal considerations for Birmingham-area offices. As temperatures cool, it is wise to confirm that water heaters are working dependably and that exposed plumbing is protected where needed. Restrooms and break rooms should also be ready for the regular demands of employees, visitors, and tenants.
Warning signs deserve attention before they interfere with a construction timeline. Inconsistent hot water, slow drains, unusual odors, recurring clogs, dripping faucets, and changes in water pressure can all point to plumbing concerns worth investigating. Addressing them during planned work is often more practical than dealing with a failure after the office is finished.
For active leaks, drainage problems, water heater concerns, or fixture failures, we are available for urgent plumbing service during business hours, from 8 AM to 5 PM. Prompt attention during those hours can help prevent a small concern from creating a larger disruption in your workplace.
A successful office renovation should look professional and work comfortably every day. Including plumbing in the plan from the beginning supports better fixture placement, smoother coordination with other trades, and fewer surprises after construction is underway.
As you review your layout, consider how people will use each restroom, sink, kitchen area, and water heater once the space is occupied. Planning those details early helps create an office that is ready for daily use, not just ready for its first day back open.
T & T Plumbing helps office renovations move forward with practical commercial plumbing support tailored to your plans. Work with a commercial plumber in Hoover to address fixture placement, water lines, drainage, and water-heater needs before construction progresses. Our team is available for urgent plumbing service during business hours, 8 AM to 5 PM. Contact us to discuss your office renovation.
Our latest news and trending topics